New Release
1B
- Size
- 450 sq. ft.
- Storeys
- 1
- Bedrooms
- 1
- Bathrooms
- 1
- One-bedroom layout with Juliet balcony options and a patio on select suites.
Register for VIP Access.
An intimate collection of condominium residences
Eight storeys
Condominium residence
Spacious suites
Suite design
Rooftop retreat
Amenity
Vaughan address
9810 Bathurst Street
The community
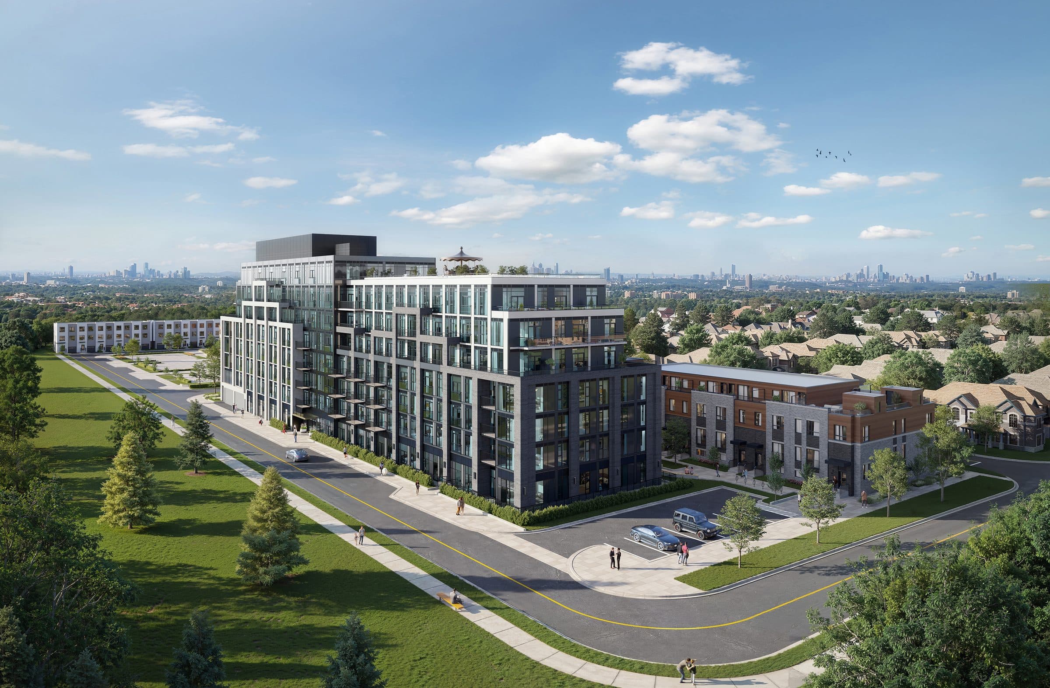
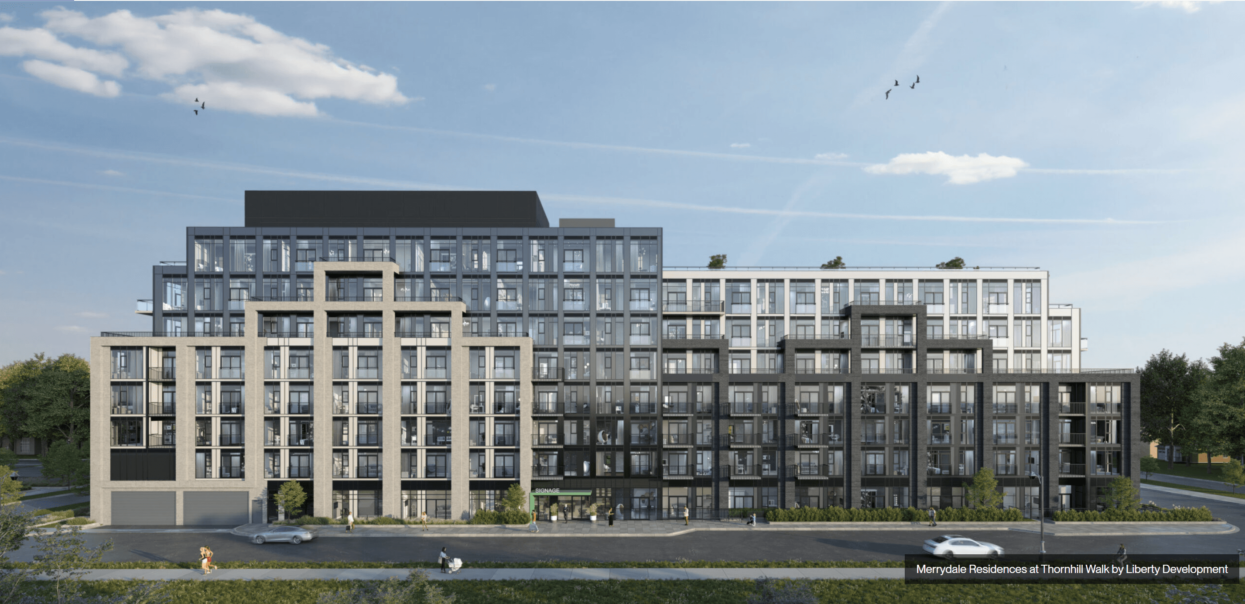
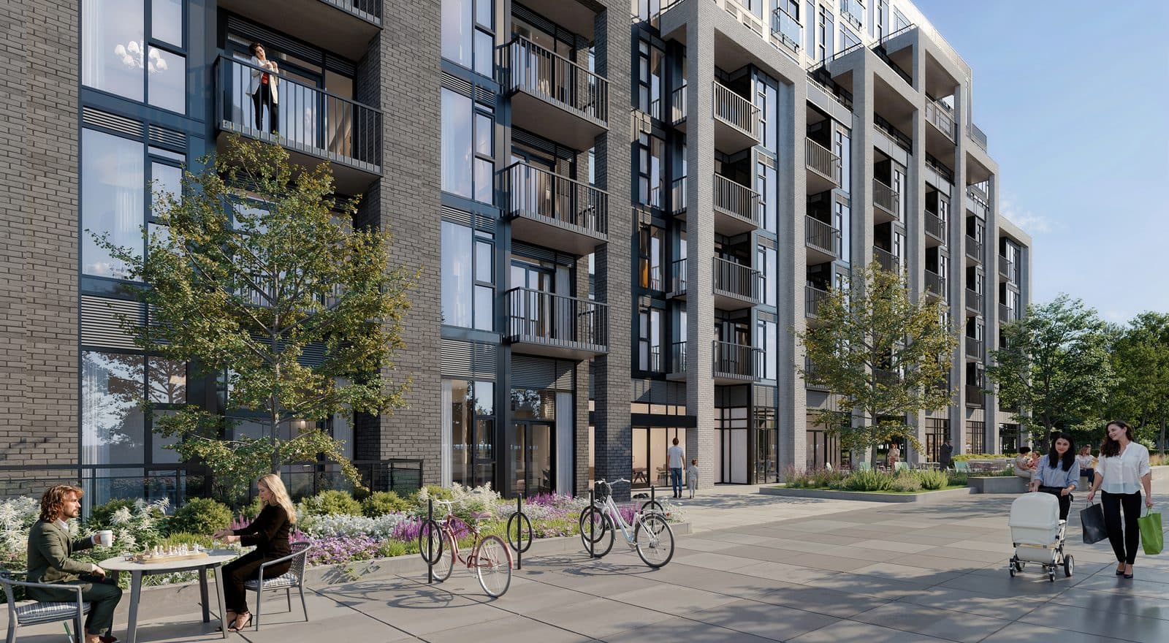
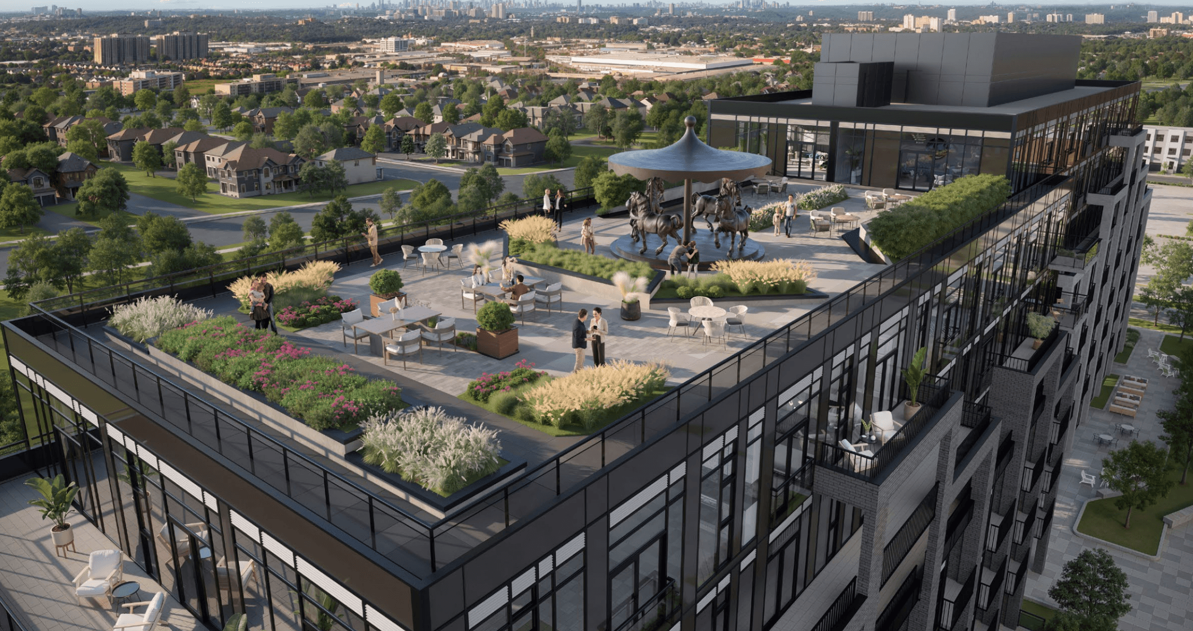
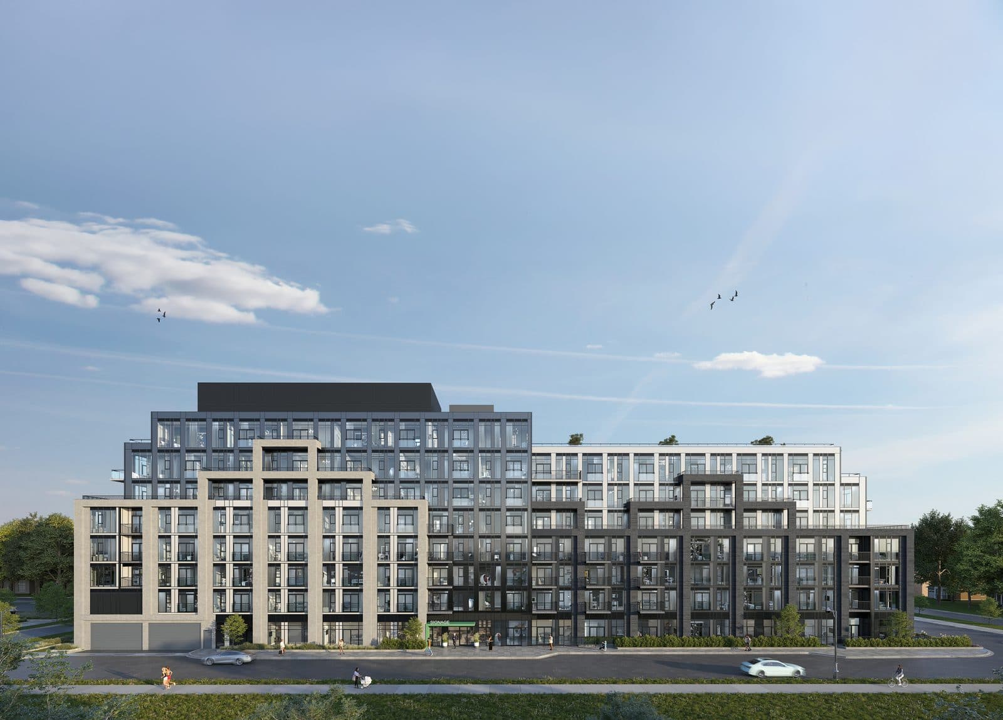
Merrydale Residences brings an intimate condominium community to 9810 Bathurst Street in Vaughan. The planned eight-storey building pairs spacious suites with thoughtfully designed amenities and a rooftop retreat.
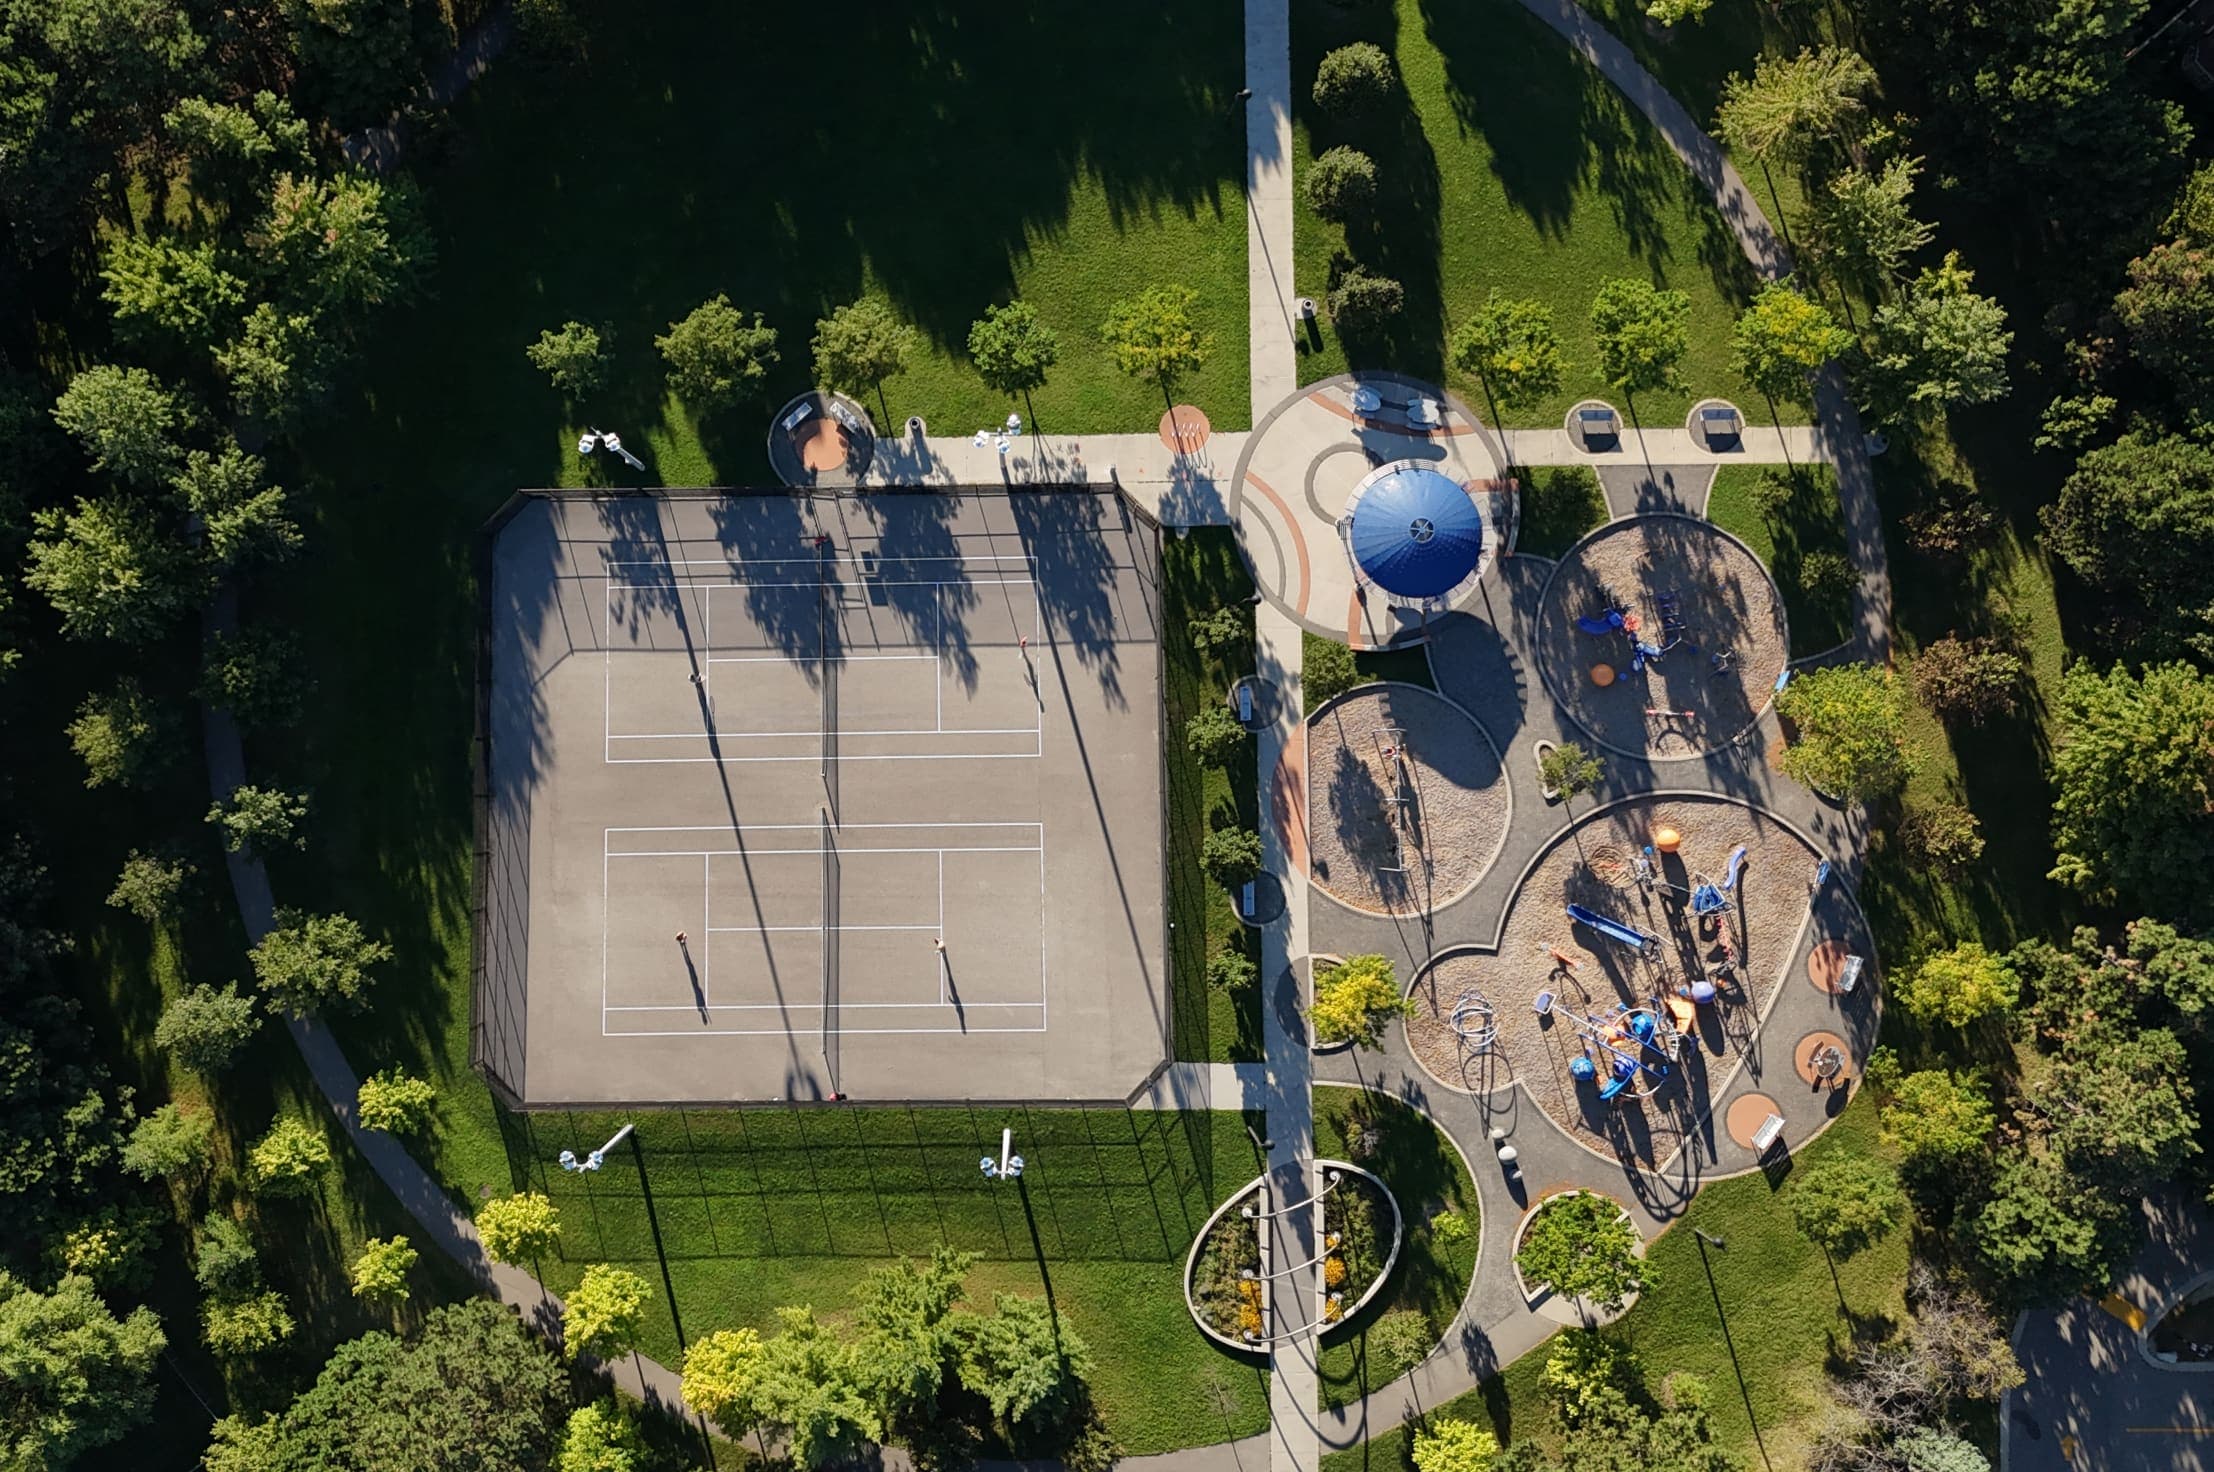
Thornhill Woods brings parks, local community facilities and everyday services along Bathurst Street together in an established Vaughan neighbourhood. Explore the area and register for Merrydale updates.
| Type | Condominium residences |
|---|---|
| Price | Register for Details |
| Occupancy | 2028 |
| Developer | Liberty Development |
| Location | 9810 Bathurst Street, Vaughan, Ontario |
| Size | Up to 791 sq. ft. |
| Suite Type | Condominium suites |
| Bedroom | 1 - 2 |
Priority details
Priority registration
Register to receive project updates and be notified as new information becomes available.
Join the Merrydale Residences waitlist for community news and project updates.
Register to hear from the Merrydale Residences sales team about floor plans, pricing and purchase details.
Register your interest in home selection and available layouts.
Builder opportunities
The sales team can explain current builder programs and any opportunities available at the time of release.
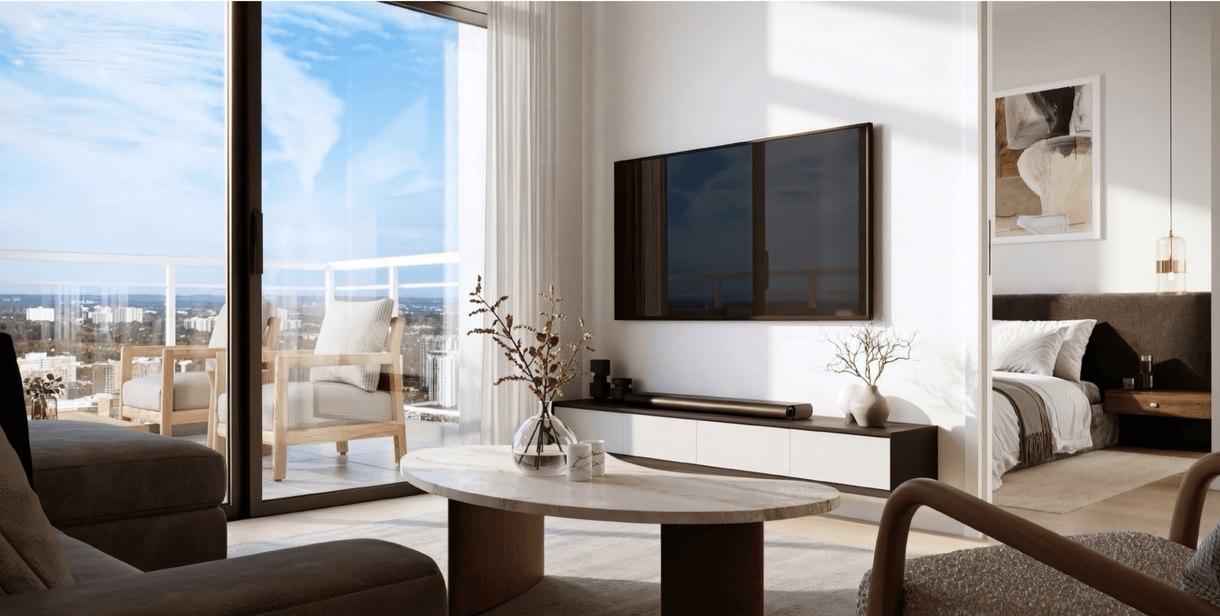
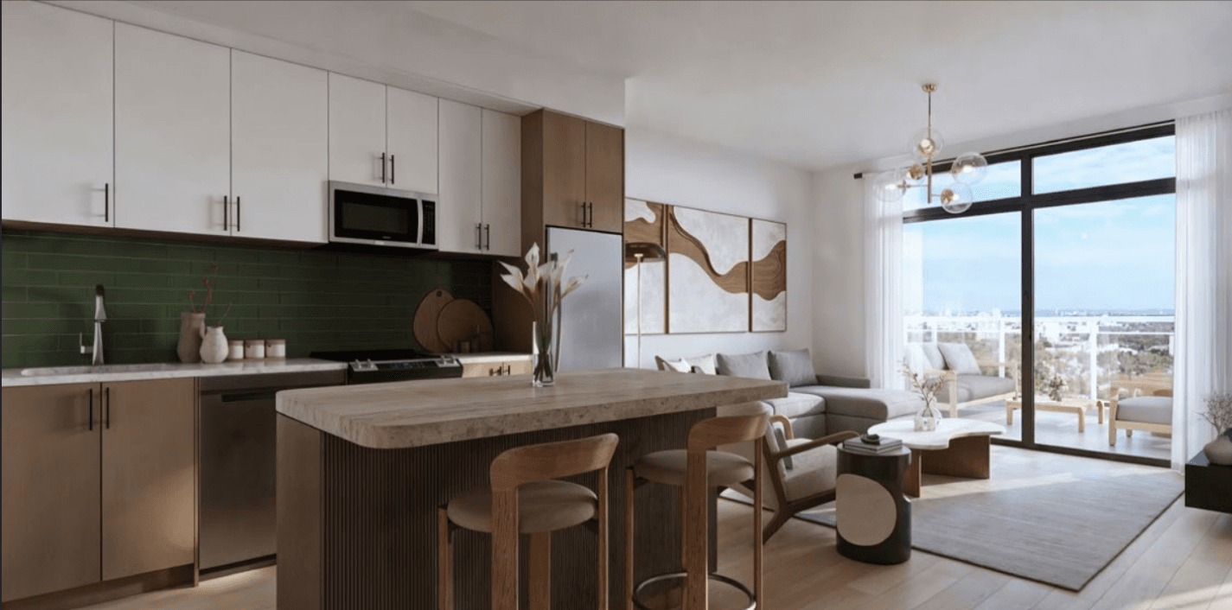
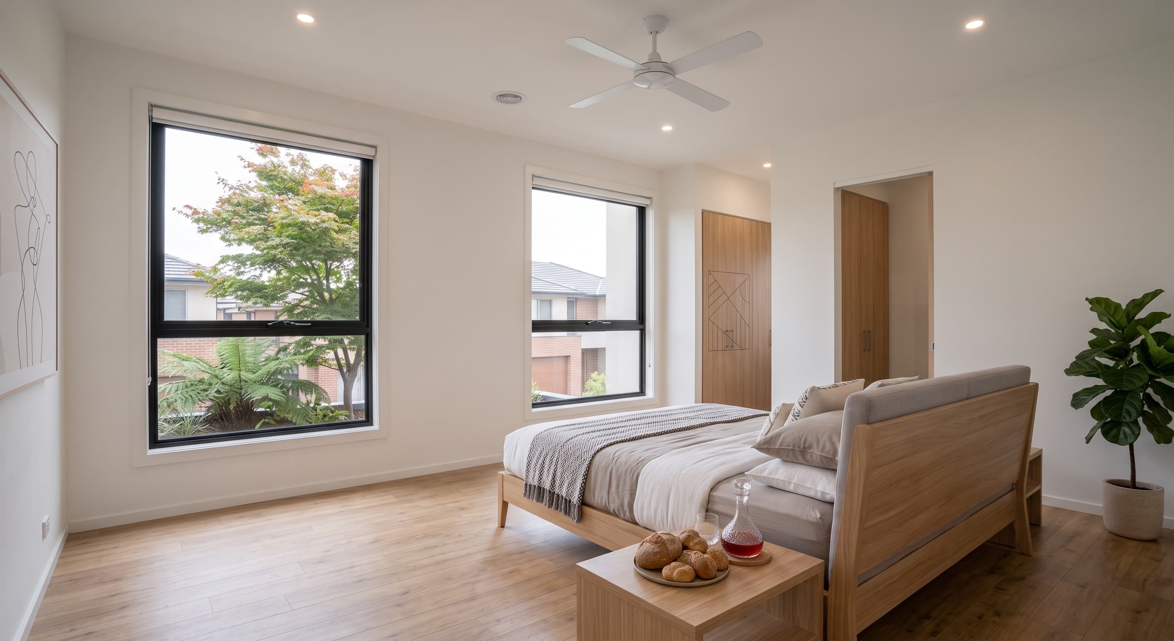
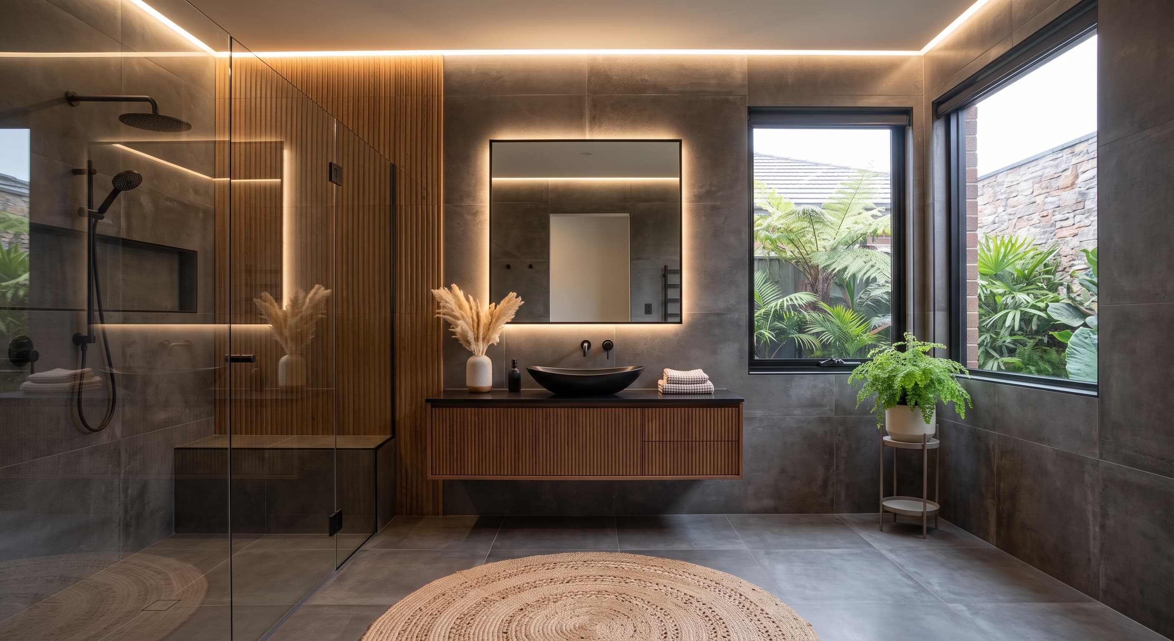
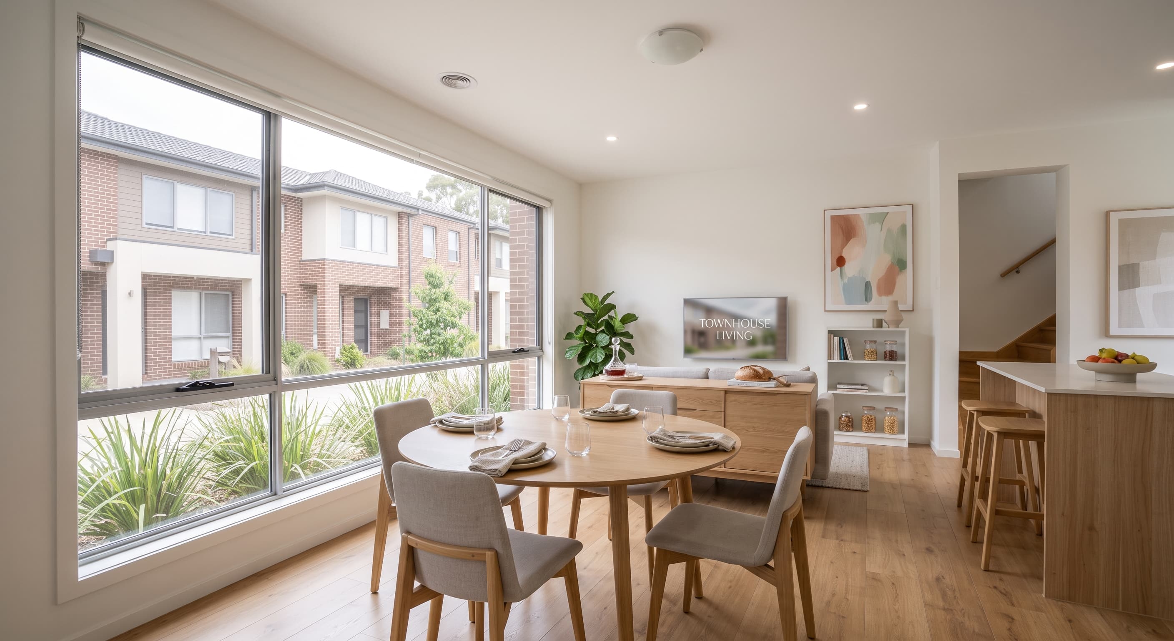
Merrydale Residences is planned with a refined mix of natural stone and architectural brick exteriors, modern interiors with wide-plank flooring, sleek kitchens featuring quartz countertops and custom cabinetry, open-concept living spaces, oversized windows for natural light, and thoughtfully selected contemporary finishes throughout.
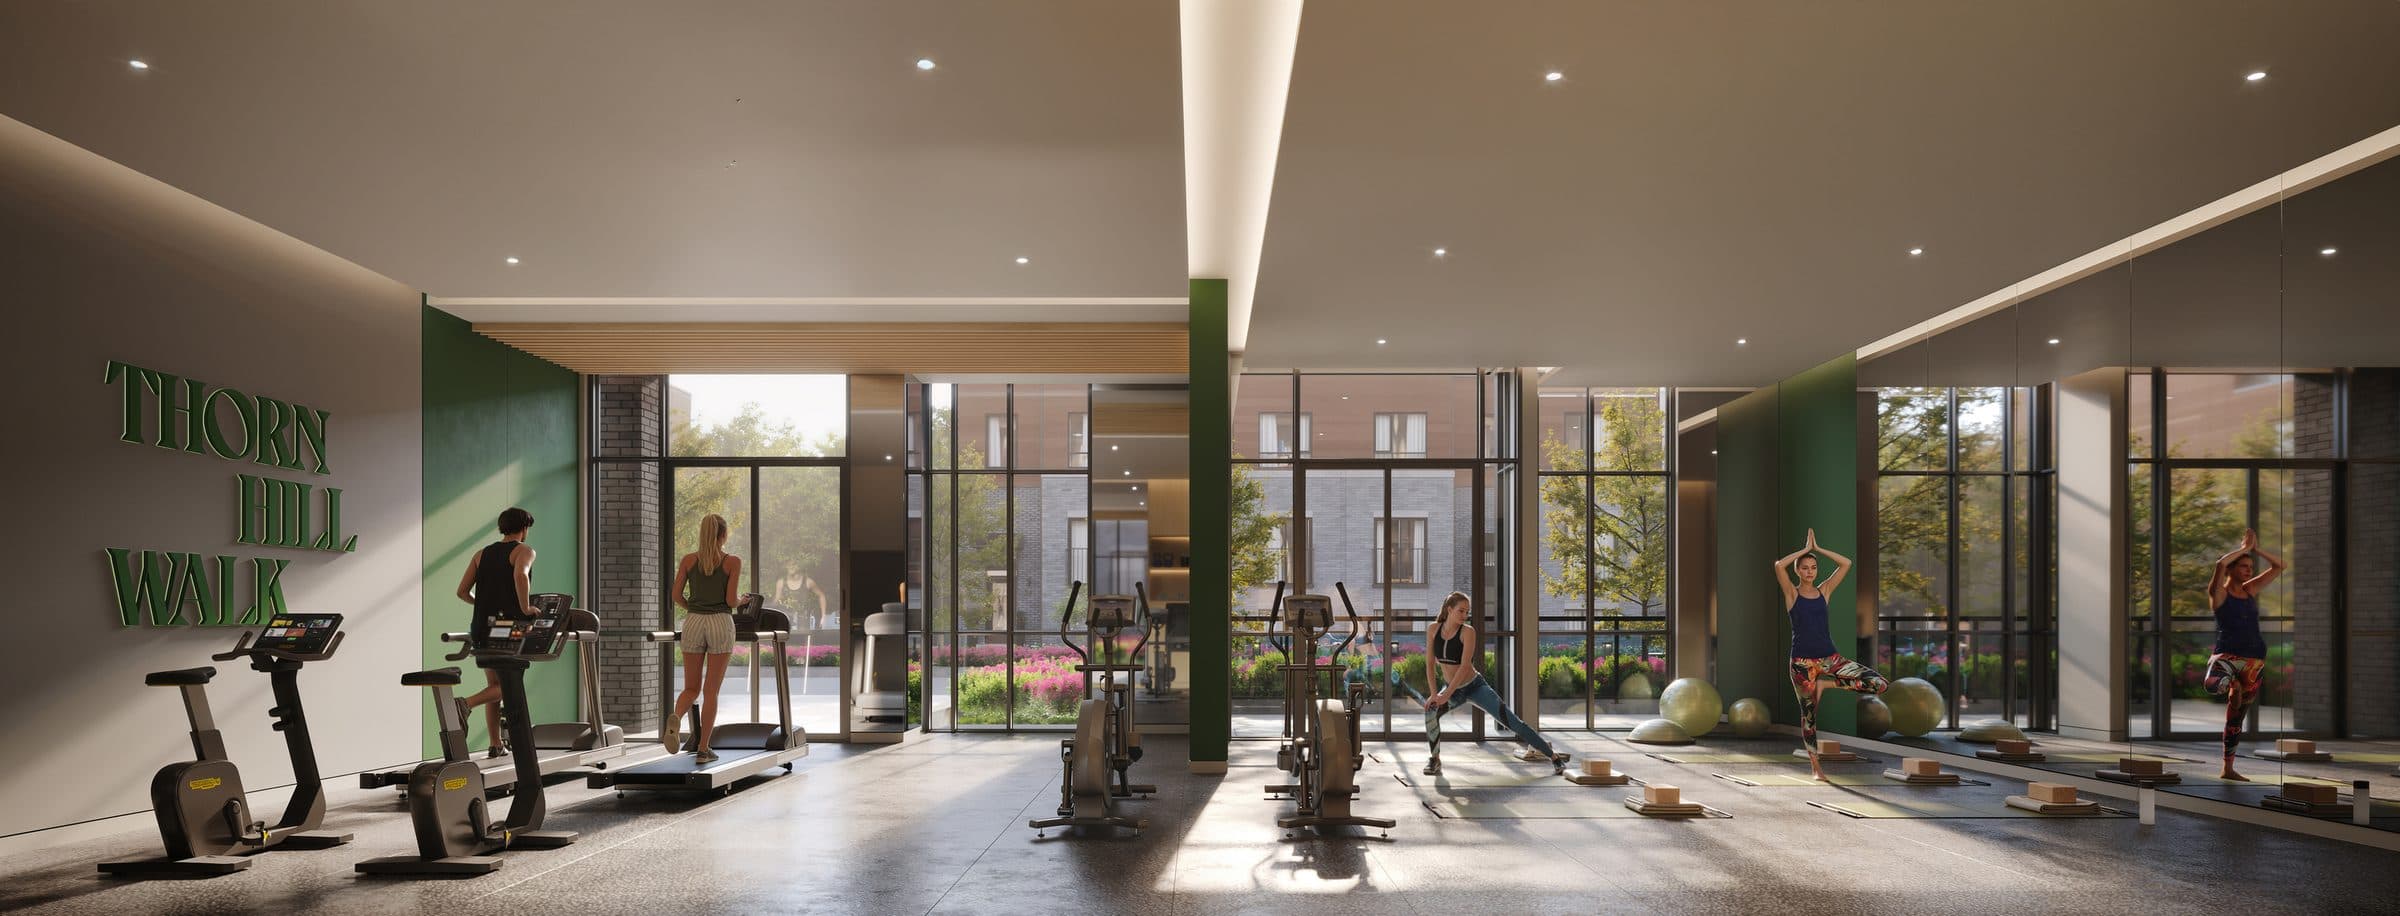
The planned rooftop retreat is part of Merrydale’s amenity offering.
A choice of home styles, elevations and floor plan layouts, with optional guest suites, gives buyers more ways to find a fit for multigenerational living.
Tarion’s new home warranty program in Ontario provides statutory backing and deposit protection for newly constructed homes — your investment is protected. (Coverage has conditions and limits)
Speak with the Merrydale Residences sales team about the community, registration and project details.
Incentives, pricing, programs, availability, and release details are subject to change.
View Features & FinishesGallery
Explore a selection of conceptual imagery for the homes and community.
Site plan
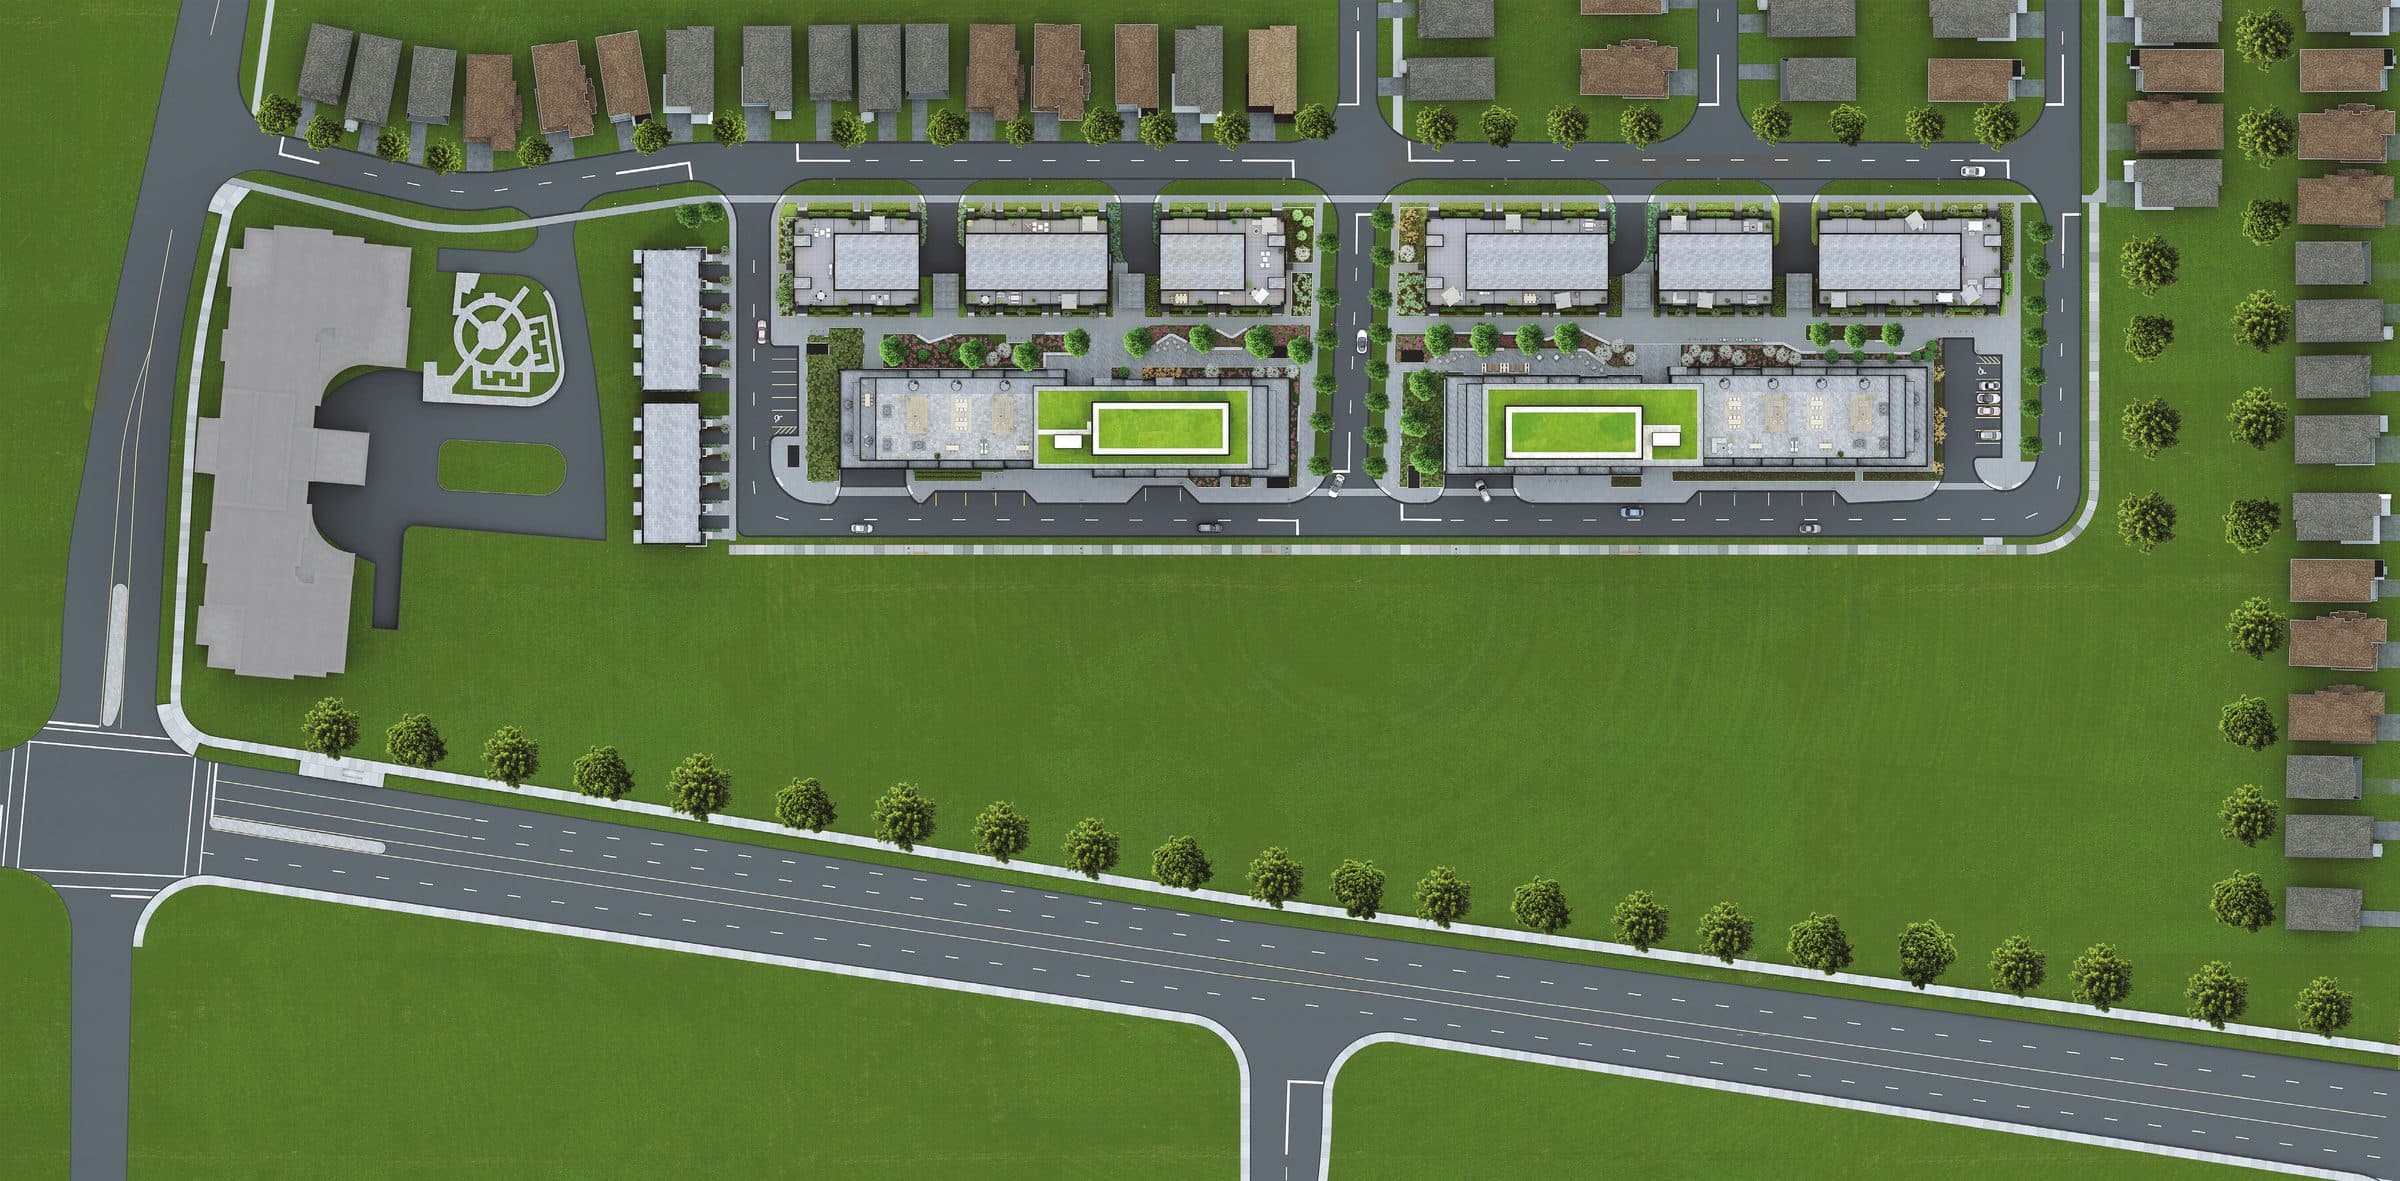
The conceptual community plan is provided for reference and may change as approvals and detailed design progress.
Register to receive the latest site-plan information when it becomes available.
Floor plans
Explore spacious suites in the planned eight-storey residence and contact the sales team for plan information.
New Release
New Release
Register to view the full floor-plan details and images.
Unlock full details
Register to see the full floor-plan images and details.
New Release
Register to view the full floor-plan details and images.
Unlock full details
Register to see the full floor-plan images and details.
New Release
Register to view the full floor-plan details and images.
Unlock full details
Register to see the full floor-plan images and details.
New Release
Register to view the full floor-plan details and images.
Unlock full details
Register to see the full floor-plan images and details.
New Release
Register to view the full floor-plan details and images.
Unlock full details
Register to see the full floor-plan images and details.
New Release
Register to view the full floor-plan details and images.
Unlock full details
Register to see the full floor-plan images and details.
New Release
Register to view the full floor-plan details and images.
Unlock full details
Register to see the full floor-plan images and details.
New Release
Register to view the full floor-plan details and images.
Unlock full details
Register to see the full floor-plan images and details.
New Release
Register to view the full floor-plan details and images.
Unlock full details
Register to see the full floor-plan images and details.
New Release
Register to view the full floor-plan details and images.
Unlock full details
Register to see the full floor-plan images and details.
New Release
Register to view the full floor-plan details and images.
Unlock full details
Register to see the full floor-plan images and details.
Lifestyle features
Merrydale Residences is an eight-storey condominium planned with spacious suites, thoughtfully designed amenities and a rooftop retreat. Explore Thornhill Woods parks, local services and transit connections nearby.
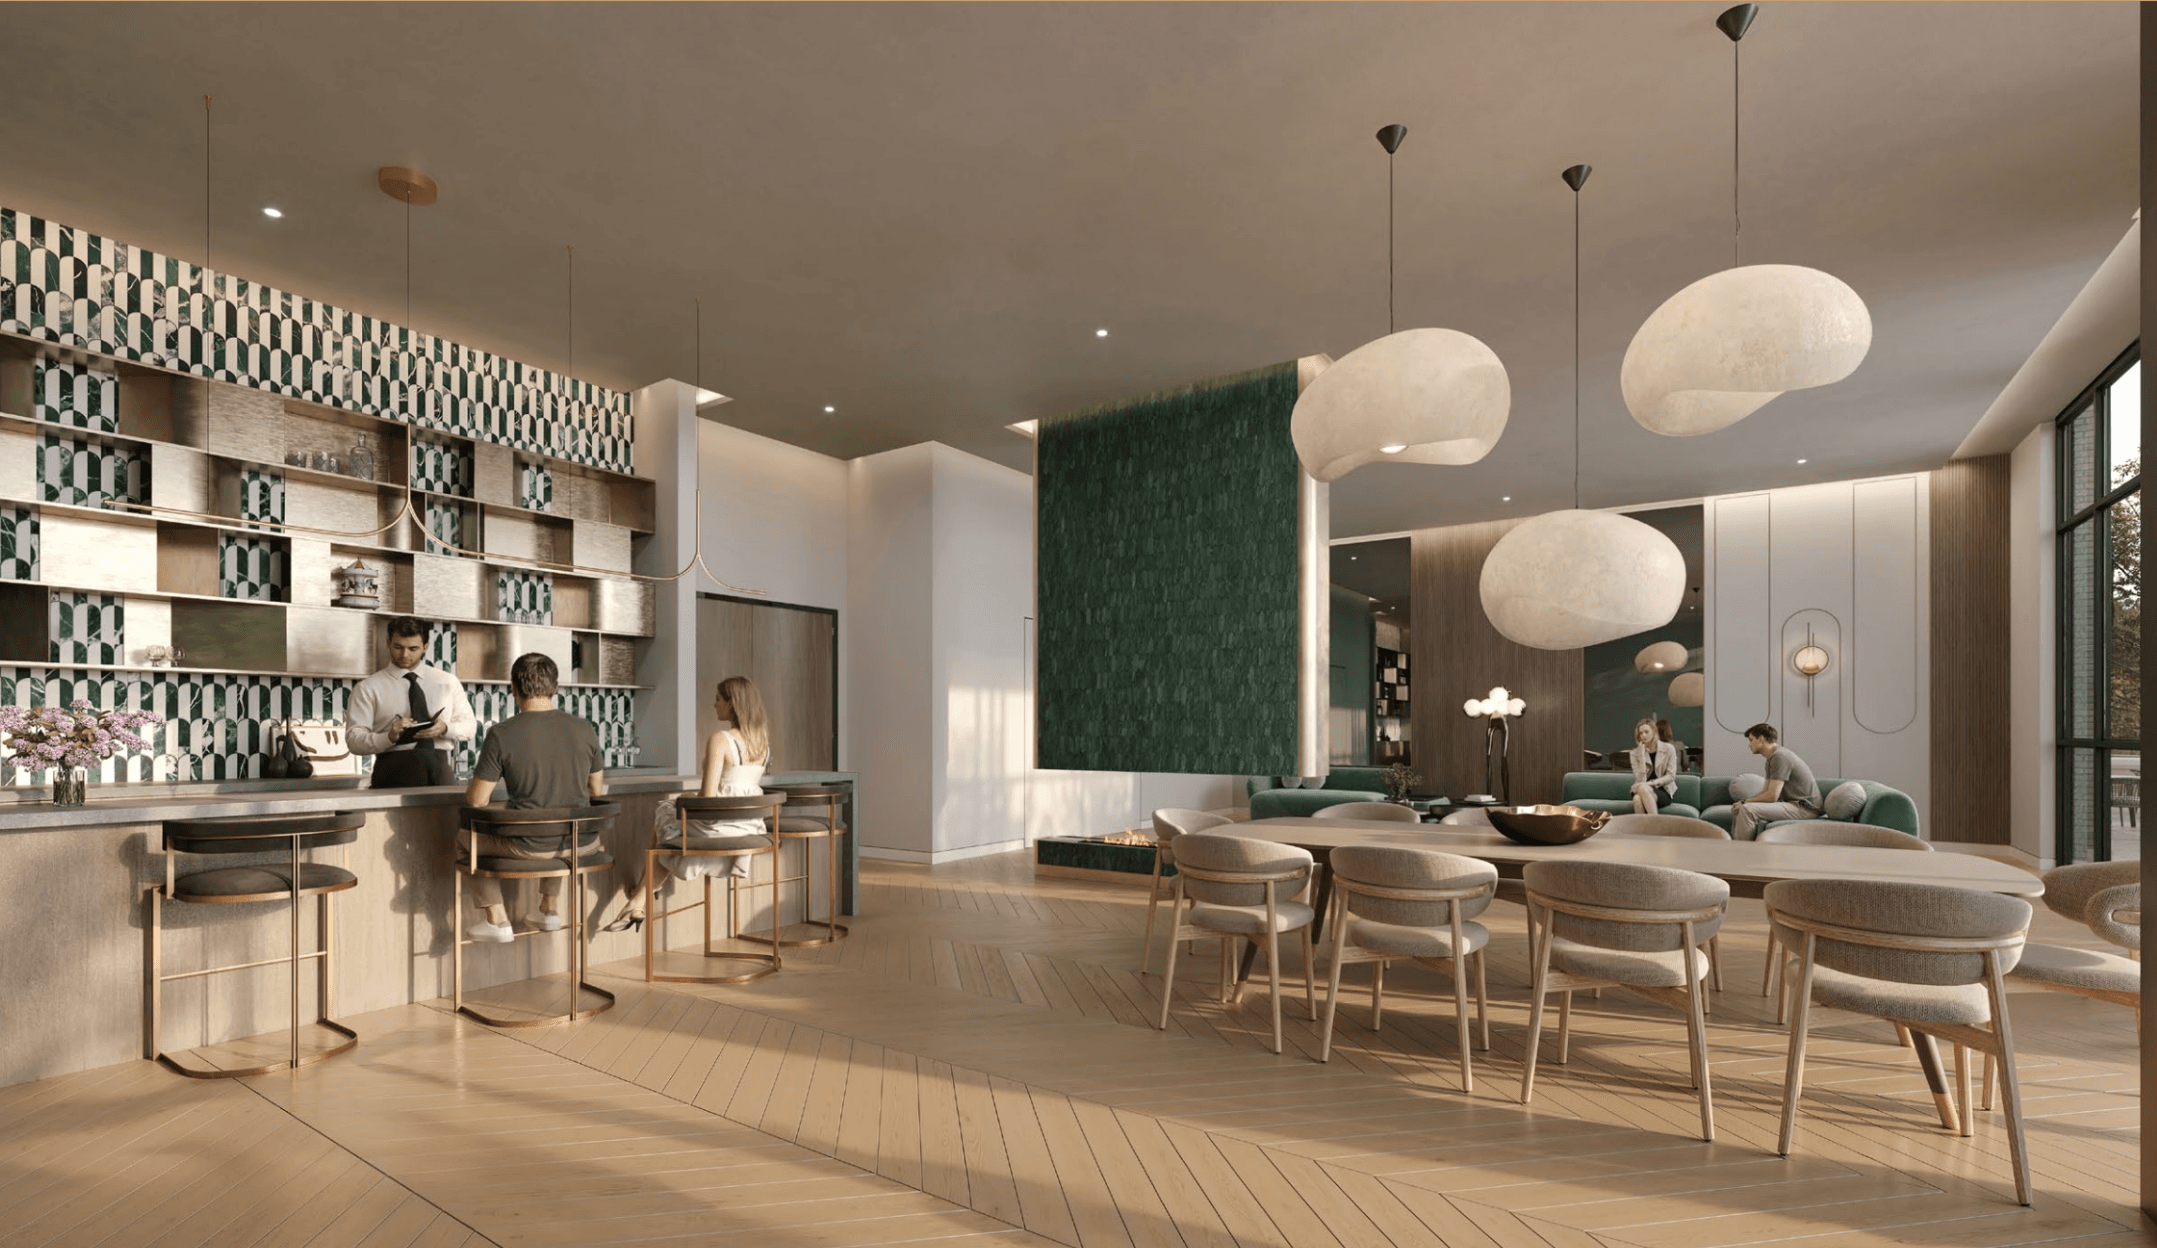
Settle into spacious suites and thoughtfully designed amenities in an intimate, eight-storey condominium.


Location
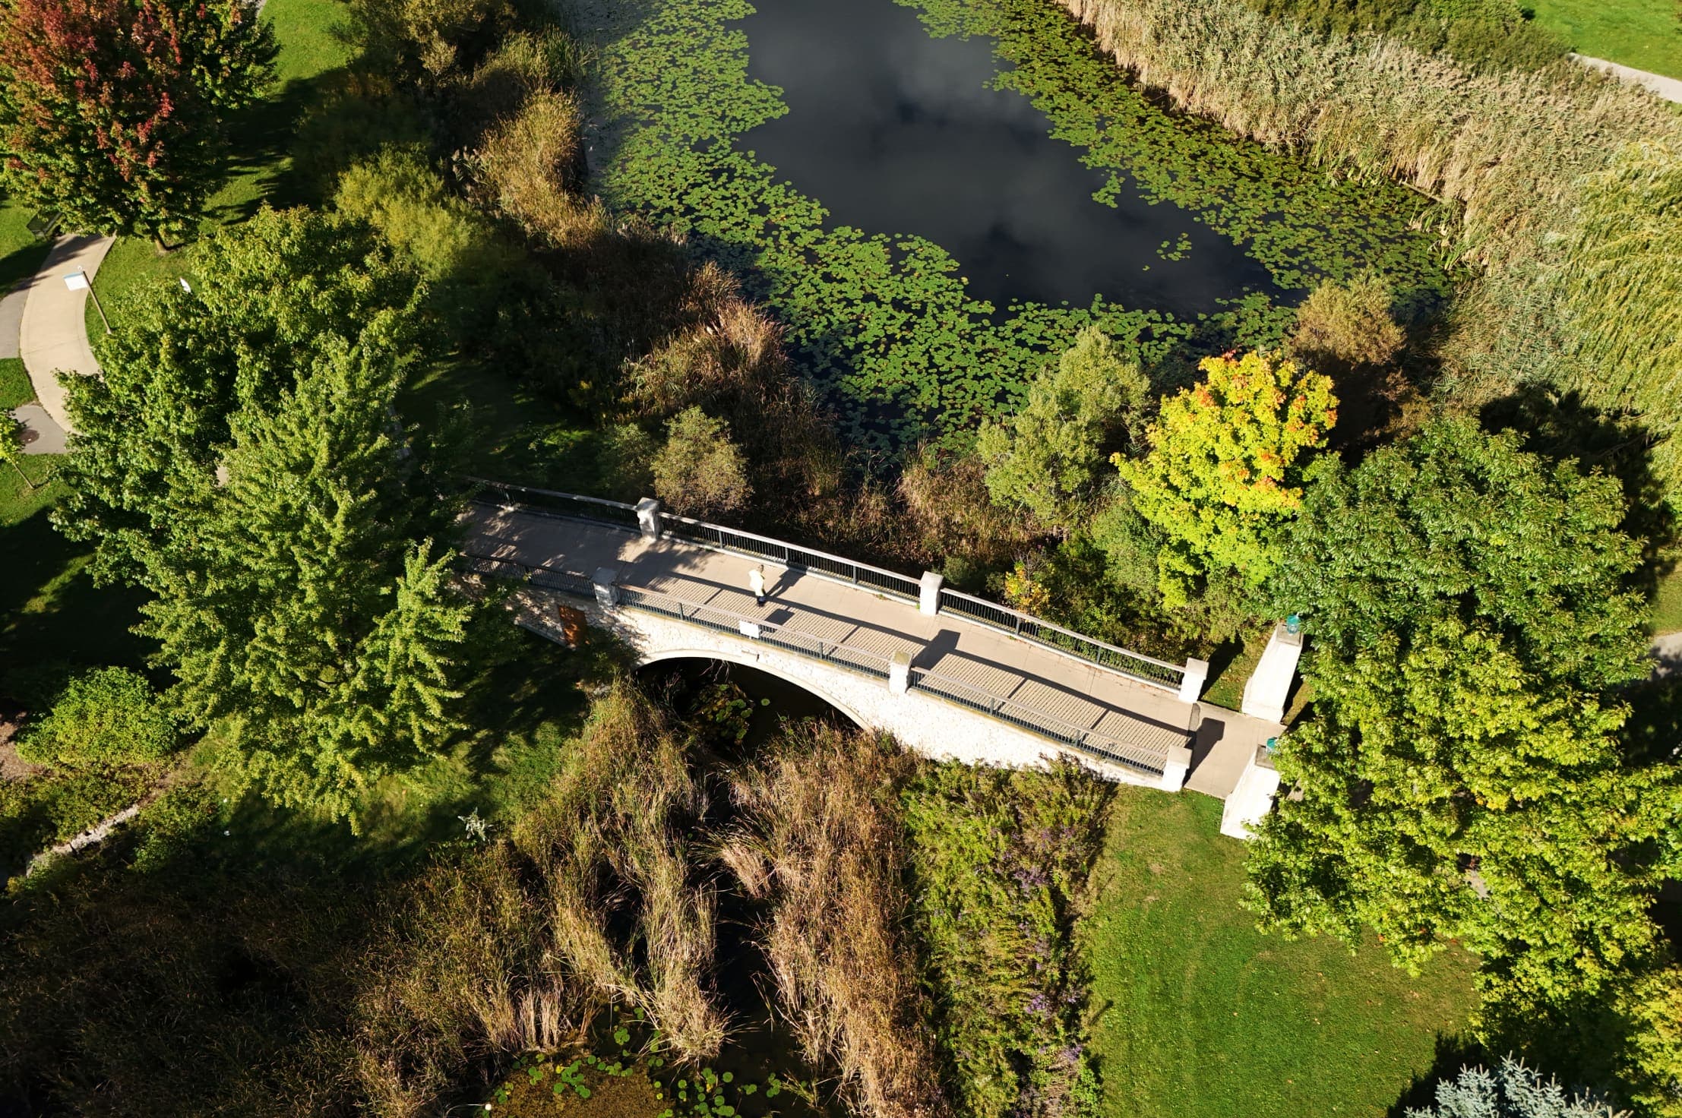
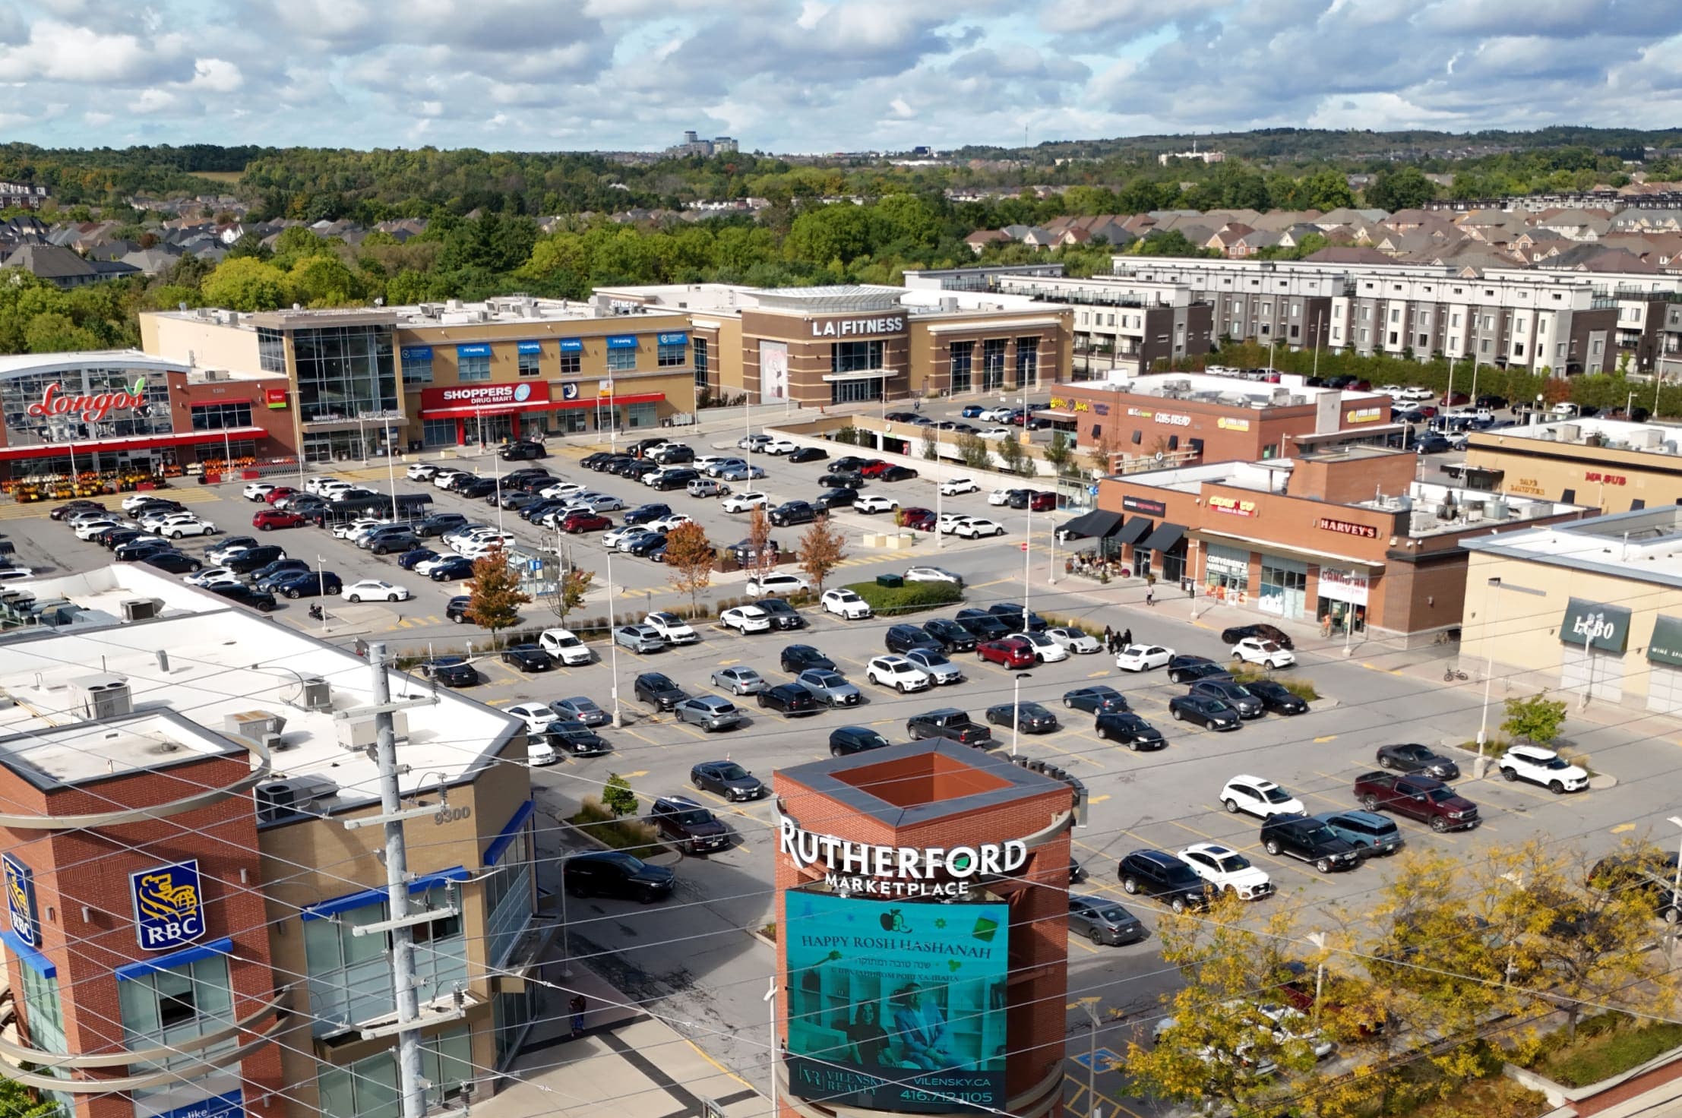
Merrydale Residences is planned for 9810 Bathurst Street near Lebovic Campus Drive in Vaughan. Thornhill Woods parks, community facilities and Bathurst Street services shape the surrounding neighbourhood.
YRT Routes 23 (Thornhill Woods) and 88 (Bathurst Street) serve the area. Rutherford GO Station offers GO train service and connects with local transit.
Map preview
9810 Bathurst Street, Vaughan, Ontario, Vaughan, Ontario
Searching nearby places…
Plan with clarity
Explore estimated payments using the sample price and calculator inputs below.
Total: Register for Details
Adjust the sample assumptions to explore an illustrative monthly payment.
Estimated monthly payment
$2,956
Payment results are estimates based on the inputs shown. Actual lender terms, taxes, fees and insurance vary; contact your lender and the Merrydale Residences sales team for guidance.
The developer

Liberty Development Corporation is a Greater Toronto Area developer with principals who bring more than 30 years of hands-on development and construction experience. Its work spans residential, commercial and office projects, with expertise in land assembly, design, construction, sales, leasing and property management. The company emphasizes consistent design standards and preserving and enhancing the communities it serves.
Centro Square received the 2013 BILD Places to Grow, Community of the Year award.
World On Yonge received the 2011 OHBA award for Most Outstanding High-Rise Building.
Questions
Merrydale Residences is planned for 9810 Bathurst Street in Vaughan, near Lebovic Campus Drive.
Merrydale Residences is an eight-storey condominium with spacious suites and thoughtfully designed amenities.
Liberty Development is the developer of Merrydale Residences.
Yes. Merrydale Residences is an eight-storey condominium.
For occupancy information, contact the Merrydale Residences sales team.
Register through our website for Merrydale project news, including pricing, plans and incentives. Ask the sales team about home selection.
You can book a private appointment online or contact our sales team directly. During your appointment, we'll walk you through the community, available floor plans, pricing, incentives, and answer any questions you may have.
Priority access